
Thinking about knocking down walls to create a more spacious, airy home? You're not alone. Open-concept living has become one of the most requested renovation styles among Malaysian homeowners — and it's easy to see why. Those sweeping layouts with a seamlessly connected living, dining, and kitchen area look stunning in design magazines and Instagram feeds.
But here's the thing: what works beautifully in a Scandinavian apartment doesn't always translate directly to a Malaysian home. Before you call in the sledgehammer, there are some very important local considerations you need to think through.
This guide breaks down the real benefits, the challenges specific to Malaysian living, which property types it suits best, and what it will actually cost you in ringgit.
What Is Open-Concept Living?
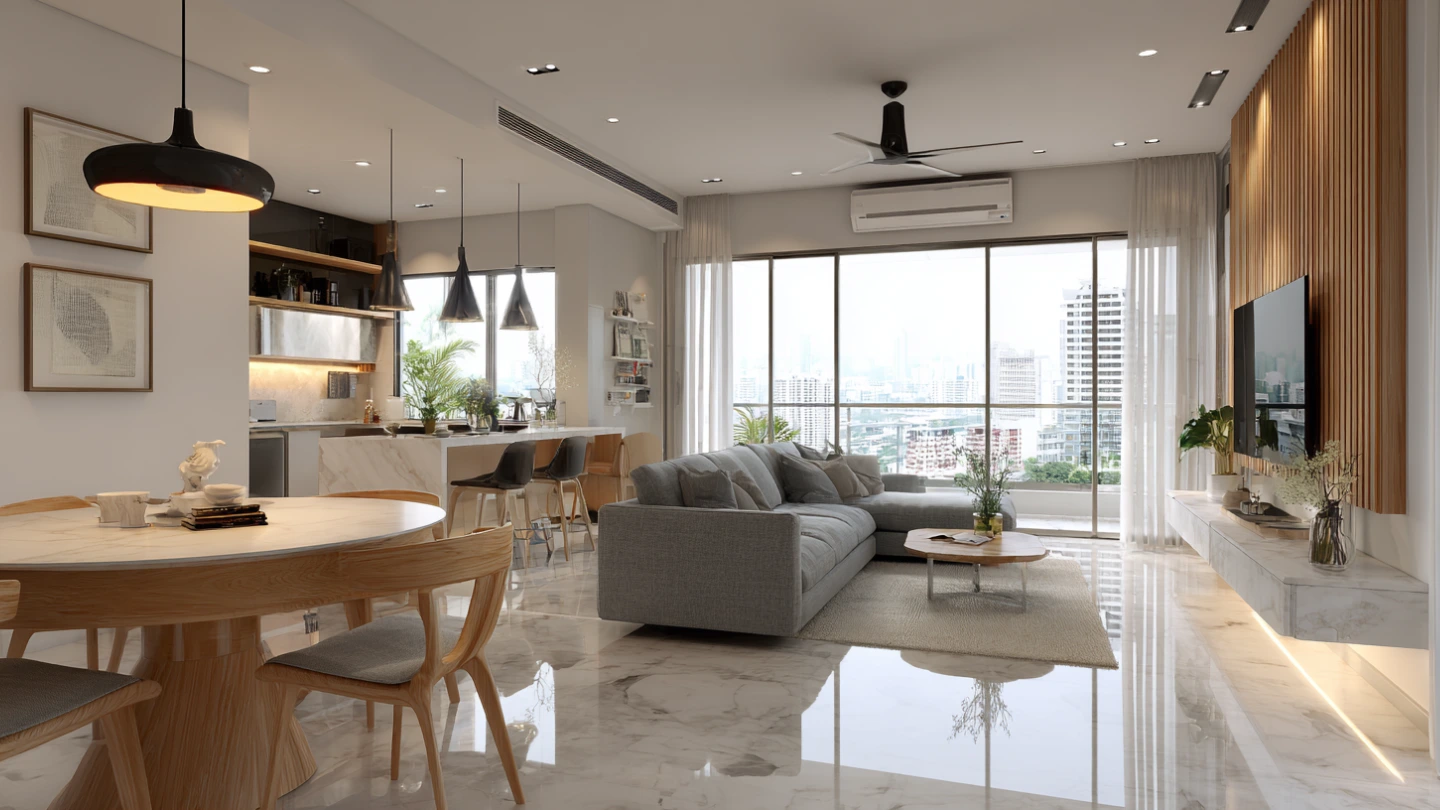
Open-concept living refers to a floor plan that removes or minimises interior walls between common areas — typically combining the living room, dining room, and kitchen into one large, connected space. Instead of enclosed rooms, the layout flows freely, creating a sense of openness and visual continuity.
In Malaysia, this usually means removing the wall between the living and dining areas, or opening up the kitchen to face the dining or living space. Sometimes it involves converting the dry kitchen into an extension of the main living zone.
The Benefits of Open-Concept Design
It Makes Small Spaces Feel Significantly Larger
This is the number one reason Malaysian homeowners — particularly those in condos and apartments — pursue open-concept renovations. When walls come down, even a 900 sq ft unit can feel dramatically more spacious. Sight lines extend further, and the absence of physical barriers creates the illusion of a much larger floor area.
For units in KL and Petaling Jaya where every square foot is precious, this is a genuine advantage.
Better Natural Light and Airflow
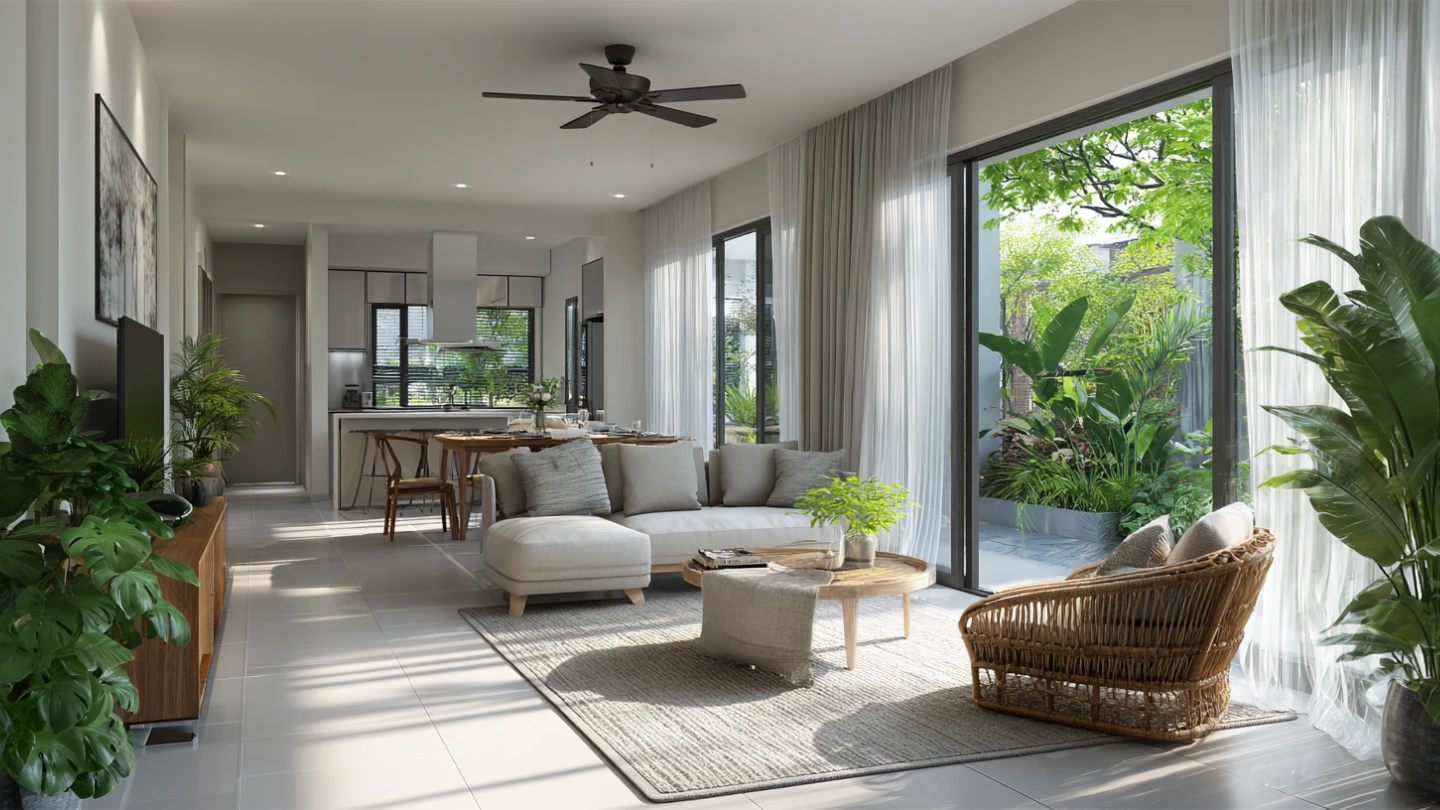
Malaysia's tropical climate means we rely heavily on natural ventilation. Walls block the movement of air through a home. By opening up the floor plan, you allow breezes to circulate more freely from one end of the space to the other — reducing your reliance on air-conditioning during cooler parts of the day.
Natural light also penetrates deeper into the unit when walls are removed. A dark, boxed-in living room can be transformed into a bright, inviting space simply by opening it up to windows that previously only served one room.
It Supports Modern Family Living
Malaysian families are increasingly looking for spaces that support togetherness without sacrificing function. An open-concept layout means parents in the kitchen can keep an eye on children playing in the living area, conversations flow naturally across zones, and entertaining guests feels effortless.
For young families and couples upgrading their first home, the social dimension of open-concept living is a strong draw.
A More Contemporary, Higher-Value Aesthetic
There's no denying the visual appeal. Open-concept homes photograph beautifully, feel modern and premium, and tend to command higher resale and rental value in the market. For property investors and homeowners thinking long-term, this renovation can pay dividends.
The Challenges — Malaysian-Specific Considerations
Here's where the conversation gets real. Open-concept living does come with genuine drawbacks that are particularly relevant in the Malaysian context. Understanding these upfront will save you from expensive regrets later.
The Wet Kitchen Problem
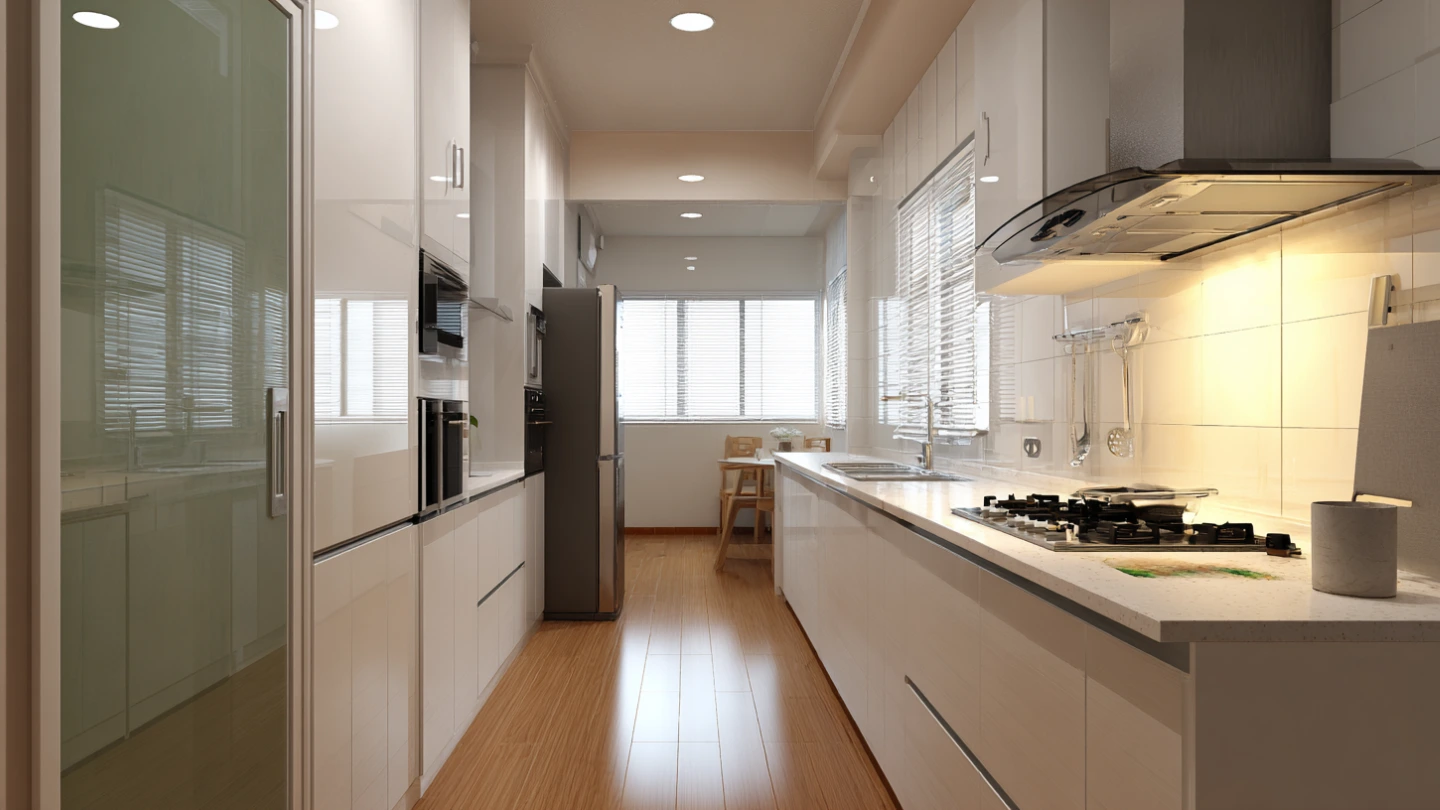
This is the single biggest challenge for Malaysian homeowners. Our cuisine — whether Malay, Chinese, or Indian — involves heavy frying, wok cooking with high heat, and aromatic spices that produce smoke and lingering odours. In a fully open-concept space, those smells will permeate your entire living and dining area.
The solution most Malaysian designers recommend is a dual-kitchen approach: keep a closed or semi-closed wet kitchen for heavy cooking, while creating a smaller dry kitchen or island as the open-concept-facing prep and display area. This gives you the aesthetic you want without sacrificing liveability.
Air-Conditioning Efficiency
Larger open spaces are harder and more expensive to cool. If you're used to cooling individual rooms with split-unit air conditioners, an open-concept renovation will likely require you to rethink your cooling strategy entirely — potentially investing in a cassette unit, ducted system, or multiple well-positioned split units to manage the expanded space.
Factor this into your budget from the start. Ongoing electricity costs can increase meaningfully if your cooling setup isn't planned properly.
Privacy and Multigenerational Living
Many Malaysian households are multigenerational — grandparents, parents, and children sharing the same roof. Open-concept living can create noise and privacy challenges, particularly when family members keep different schedules. Sound travels freely across open spaces, and there's less flexibility to have quiet, separated zones.
If your household includes elderly family members, study-from-home requirements, or anyone who values personal space and quiet, open-concept may need to be balanced carefully with some degree of zoning or partial enclosure.
Less Storage and Wall Space
Walls aren't just walls — they hold cabinets, shelving, TV panels, and storage units. When you remove walls, you lose valuable surface area for built-in storage. In smaller Malaysian homes where storage is already at a premium, this trade-off needs to be thought through carefully. Your designer should plan for alternate storage solutions before any walls come down.
Is Open-Concept Right for Your Property Type?
Condos and Apartments
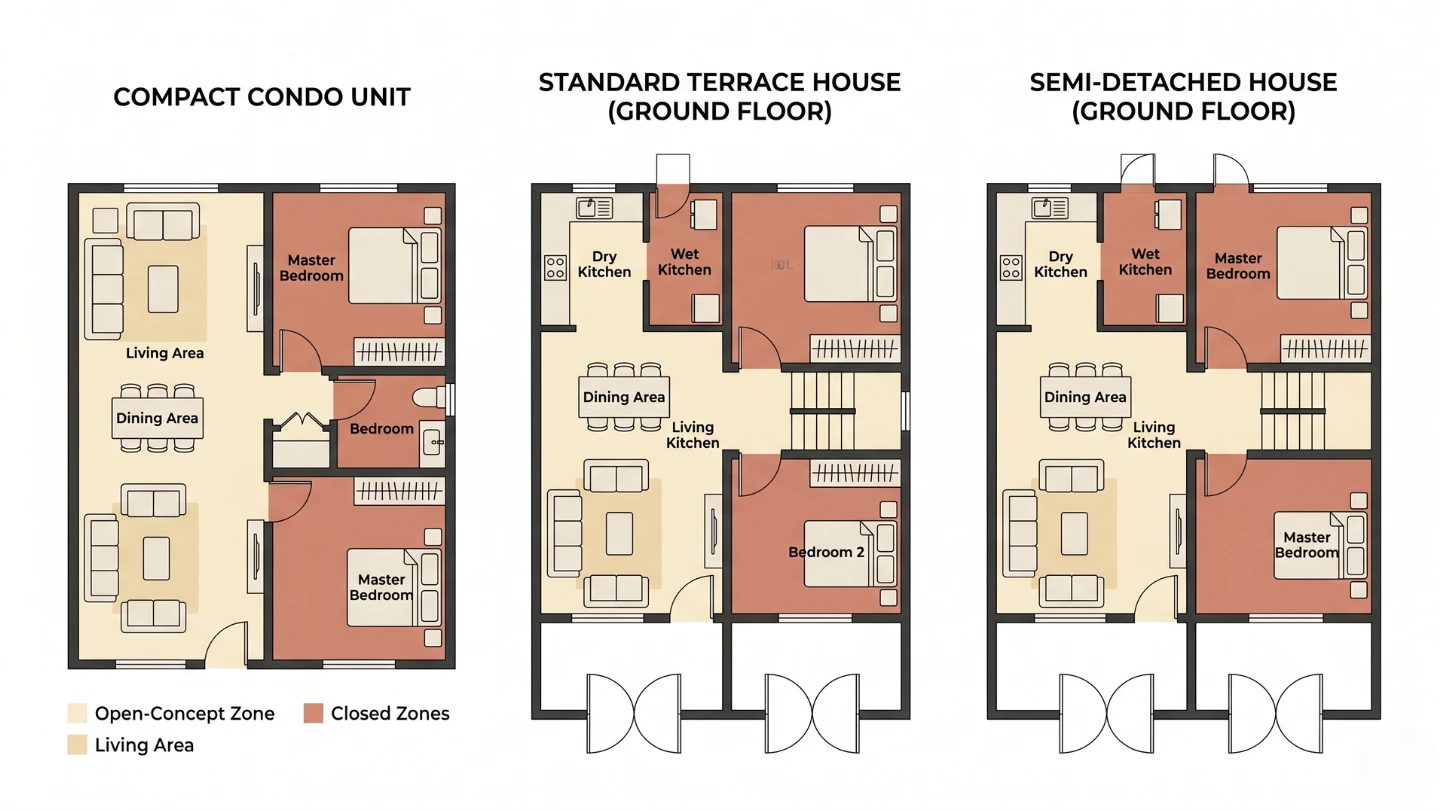
Open-concept works particularly well in condos and apartments, especially for units under 1,200 sq ft. The space gains are proportionally the most impactful here. However, you must check with your building's Joint Management Body (JMB) before removing any walls — some walls are structural and cannot be touched. Always get proper approval and engage a registered contractor. For a full breakdown of understanding what your JMB allows before hacking walls, read our complete guide to condo renovation rules.
Terrace Houses
Terrace houses — single or double-storey — are well-suited to open-concept renovations at the ground floor level, where living, dining, and kitchen zones naturally sit. The separate wet kitchen at the back remains intact, making the dual-kitchen approach easy to implement. Many KL and Selangor terrace house renovations successfully incorporate an open-plan ground floor while retaining privacy upstairs.
Semi-Detached and Bungalows
With more floor area to work with, semi-D and bungalow owners have the most flexibility. Open-concept can be applied selectively — perhaps just the living and dining zone — without the space constraints that make it feel necessary in smaller units. The challenge here is ensuring the space doesn't feel cavernous or impersonal; good zoning with furniture, rugs, and lighting becomes essential.
Real Cost Breakdown in RM
One of the most common questions homeowners ask is: how much does it actually cost to open up a floor plan?
Here's a realistic breakdown for a typical Malaysian renovation:
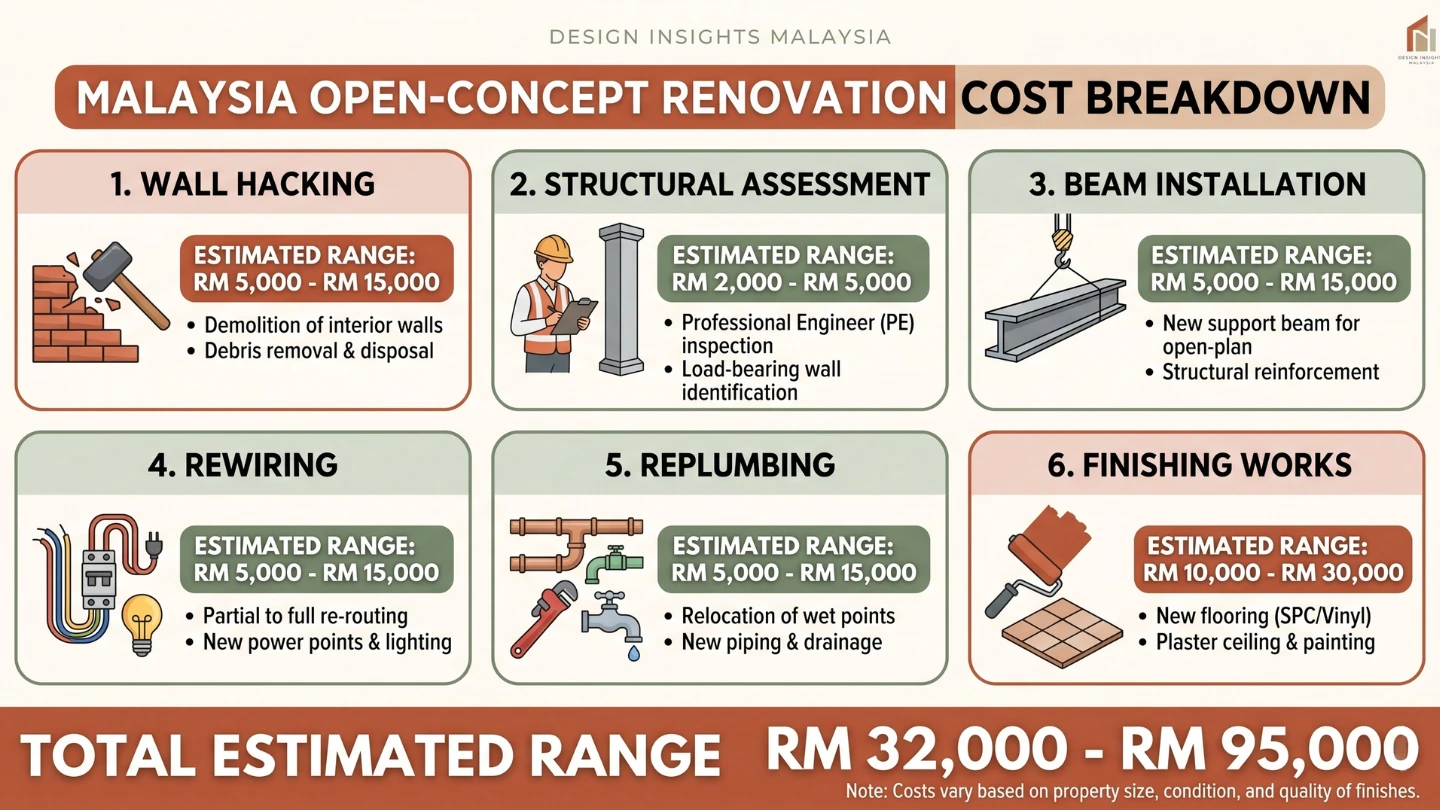
Wall removal and hacking: RM 500 – RM 2,500 per wall, depending on wall thickness, material (brick vs lightweight), and whether any services (pipes, wiring) run through it.
Structural assessment by engineer: RM 800 – RM 2,000. This is non-negotiable for load-bearing walls. Skipping this step is a safety risk and can void your home insurance.
Beam installation (if structural wall removed): RM 3,000 – RM 8,000 depending on span length and beam specification.
Rewiring and replumbing works: RM 1,500 – RM 5,000 depending on how much of the wall's service runs need rerouting.
Plastering, painting, and finishing of exposed surfaces: RM 1,200 – RM 3,500.
Total estimated range for a wall removal project: RM 7,000 – RM 20,000+ depending on complexity.
This excludes any new furniture, kitchen fit-out, or cooling system upgrades you may need as a result of the reconfiguration. Always request a detailed quotation from your contractor before work begins — and make sure you know how to read and verify a renovation quotation in Malaysia so you can spot red flags before signing anything.
If you're renovating a terrace house, you'll also find the full room-by-room renovation cost breakdown for terrace houses useful for putting your open-concept budget in broader context.
Design Tips to Make Open-Concept Work in Malaysia
If you decide to go ahead, here's how to maximise the results:
Keep the wet kitchen separate. Invest in a well-ventilated, enclosed wet kitchen with a good exhaust system. Your dry kitchen or island facing the living area can handle light prep, display, and casual dining.
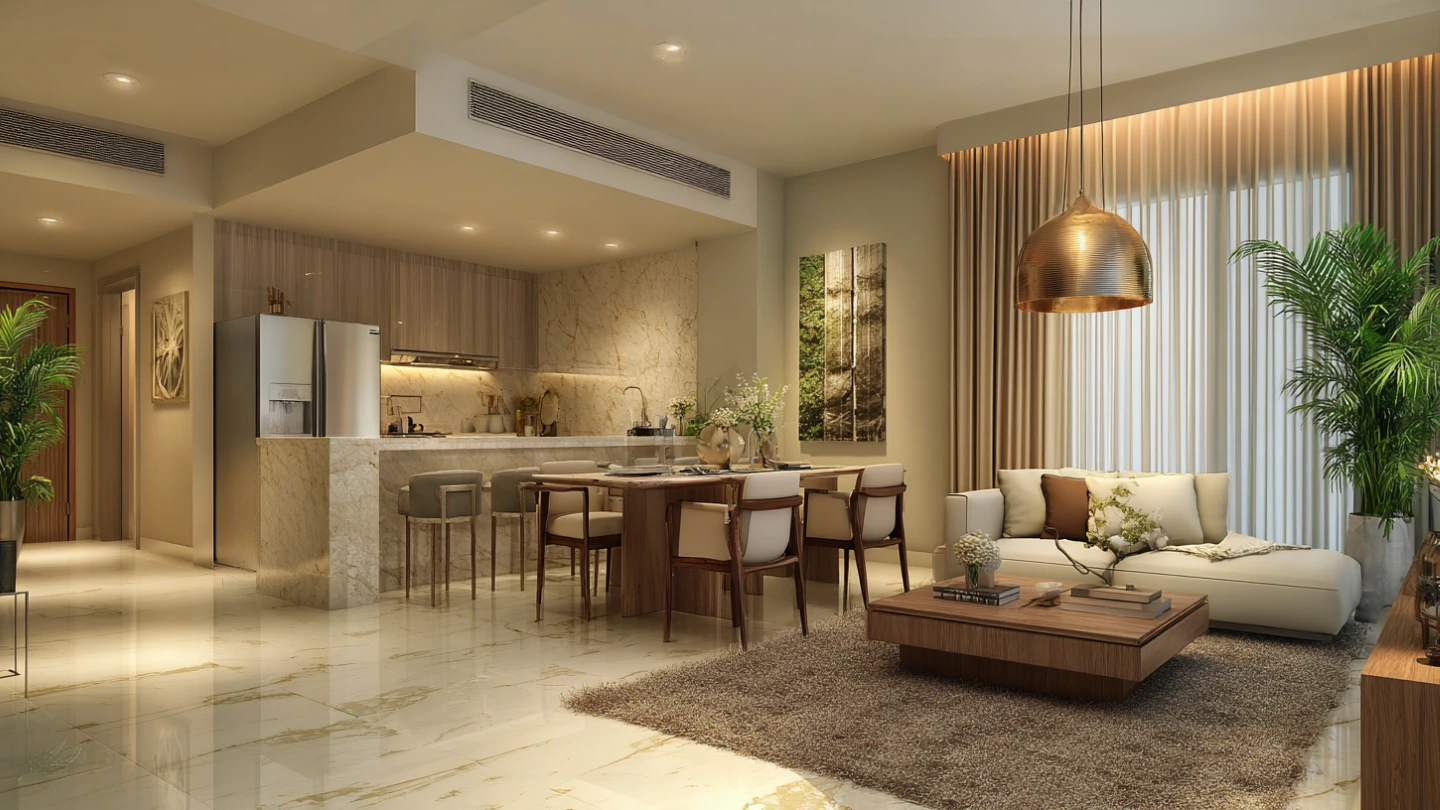
Zone deliberately with furniture and rugs. Without walls defining spaces, furniture placement becomes your architecture. Use a large area rug to anchor the living zone, position your sofa to define the boundary between living and dining, and use pendant lights to mark the dining area.
Invest in a good ventilation and cooling plan. Speak to your interior designer and M&E contractor together. Getting the airflow and air-conditioning right will determine how comfortable and cost-efficient your open-concept home actually feels day-to-day.
Use consistent flooring throughout. Switching flooring materials mid-room breaks the visual flow. Using the same tile or vinyl plank across the open zone reinforces the seamless aesthetic that makes open-concept so appealing.
Add storage creatively. Replace lost wall storage with an island that incorporates cabinets, a built-in media wall at one end, or a full-height feature cabinet that doubles as a room divider between zones. For more guidance on where to prioritise your living room renovation budget, our spend-vs-save guide covers exactly which elements are worth investing in.
When You Should NOT Go Open-Concept
Open-concept isn't the right answer for every home or every family. Here are situations where it's worth reconsidering:
- Your household does heavy Malaysian cooking daily and a dual-kitchen setup isn't feasible within your layout
- You have elderly family members or young children who need quiet, separated spaces
- Your unit is small enough that a single poorly-zoned open space would feel chaotic rather than spacious
- Structural assessments reveal the walls you want to remove are load-bearing in a way that makes removal prohibitively expensive or unsafe
- Your budget doesn't allow for the full scope of works including proper finishing, cooling, and storage solutions
A partial open-concept approach — such as widening a doorway, adding a serving hatch, or removing only a portion of a wall — can often deliver much of the visual benefit at a fraction of the cost and disruption.
Ready to Explore What's Possible for Your Home?
Open-concept living can genuinely transform a home when it's done thoughtfully and with the right design strategy. The key is understanding your space, your lifestyle, and your household's specific needs — not just chasing a trend.
At Reka Interior, we help Malaysian homeowners design spaces that are beautiful, practical, and built around how you actually live. Whether you're planning a full open-plan renovation or simply want to explore your options, we'd love to walk you through what's possible for your specific property.
Get a free design consultation today and let's start with a proper look at your space.